
A common misconception in field practices is the belief that coordination between mechanical and electrical disciplines will naturally emerge as the project progresses, and that a harmonious integration will occur on its own. As a result, coordination is often treated as a secondary detail. When tight deadlines and schedule pressure come into play, coordination is completely overlooked, leading to repeated rework, material waste, and inevitable delays in the project timeline.
Yet, from the smallest buildings to the largest facilities, what makes structures livable and sustainable are the dynamic and interdependent infrastructures of mechanical and electrical systems. Frequently perceived as an obstacle by the main contractor, M&E systems are pushed into the background as aesthetic concerns override technical requirements. This mindset has even led some contractors to present the lack of coordination as a sign of efficiency, reinforcing an already flawed approach.
In recent years, many contracting firms—originally operating solely in mechanical or solely in electrical works—have expanded their teams or incorporated suitable companies from the other discipline, enabling them to undertake both mechanical and electrical works under one roof. This model provides significant advantages in administrative processes, technical alignment, and cost management. Shared overhead costs are reduced, resulting in savings within the project budget.
However, working under the same roof does not guarantee automatic coordination. Especially in complex systems, coordination requires a professional approach and continuous interdisciplinary communication.
The coordination process must begin at the very start—during the design phase—and remain a priority throughout every stage of the project. To achieve this: Detailed checklists should be created for each phase, Interdisciplinary information transfer should be monitored through these checklists, Critical points (transitions, intersections, access zones, power and control requirements) must be clarified early in the process. This approach significantly reduces costly on‑site revisions and prevents chronic failures that may arise during the building’s operational phase.
DESIGN PHASE
The Mechanical Power Schedule should be addressed as early as the design phase.
A list of all electrically‑powered mechanical equipment should be created already during the design stage. In fact, this list is the document that must be maintained and updated until the mechanical equipment and electrical panels are fully procured. It is commonly referred to as the “Mechanical Power Schedule.” Ideally, this list should be prepared and delivered by the mechanical design consultant together with the project set. Once the list is formally included in the project documentation, maintaining and updating it becomes significantly easier. However, for some reason, this list is almost never found among the project documents, leaving the electrical team to “scrape together” the required information on their own.
The Mechanical Power Schedule should include, at minimum, the following information:
Mechanical equipment number, name, and location
Brand and model (may not be finalized during the design phase)
Equipment power rating, voltage, frequency, number of phases, and—if possible—current rating
Required power supply type (Utility, generator, UPS, direct feed, automation‑controlled, equipment’s own panel, etc.)
VFD (Variable Frequency Drive) status (Some pumps and fans may have VFDs mounted on the unit or nearby. Is a panel‑mounted VFD required?)
Required automation signals (Auto/Manual selector and status, fault signal, run signal, on/off command)
Other relevant information (Any manufacturer recommendations, if available)
An example of a Mechanical Power Schedule can be seen in Table‑1.
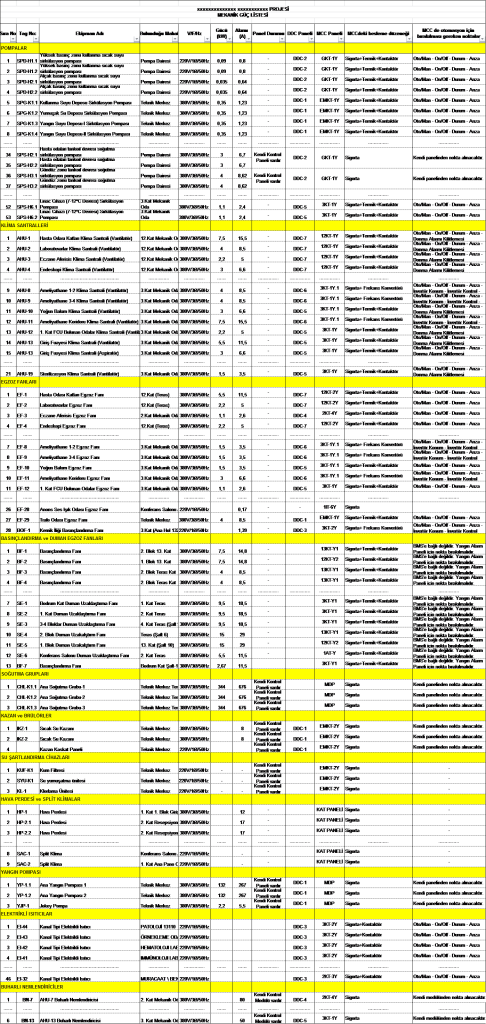
Table-1 Mechanical Power Schedule
Coordination between fire detection and fire suppression systems is of critical importance.
Within the scope of mechanical works, the fire suppression system is installed, while the fire alarm system is implemented under the electrical discipline. Although both systems ultimately serve the same purpose, their communication and integration are essential. In practice, however, critical components procured under the mechanical scope—such as smoke/fire dampers, flow switches, and supervised valves—are often not communicated to the electrical team. As a result, their connections to the fire alarm system are overlooked, and later, when the infrastructure no longer allows it, monitoring these devices is reluctantly abandoned. Alternatively, last‑minute, low‑quality solutions are applied, compromising system reliability.
Just like the Mechanical Power Schedule, a Fire Alarm Mechanical Equipment Point List must be created. This list should be prepared during the design phase, included in the mechanical project set, and maintained until installation and commissioning are completed. The list should include, at minimum, the following information for each mechanical component that will be monitored or controlled by the fire alarm panel:
- Equipment number, name, and location
- Signals to be sent to or received from the fire alarm panel
An example of such a point list can be found in Table‑2.
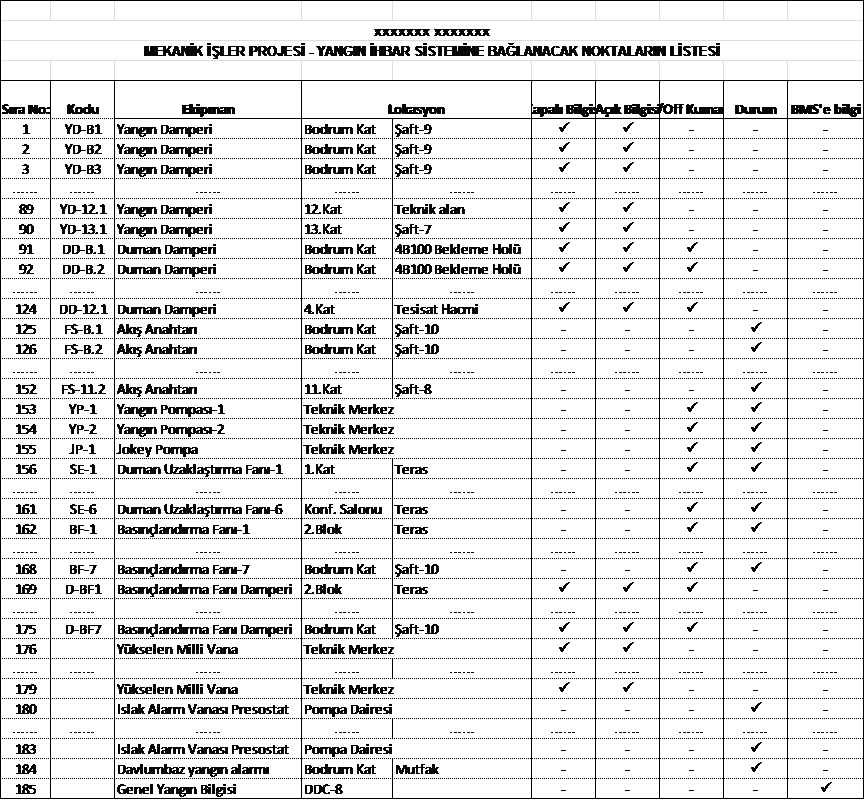
Table‑2 FIRE ALARM SYSTEM – MECHANICAL EQUIPMENT POINT LIST
No responses yet